Opening and window
Geometry, opening direction and available space affect the actuator and bracket combination. Drawings need to show the actual construction.
Smoke ventilation requires compatible openings, actuators, controls and documentation. Autowin offers WindowMaster products and accepts enquiries based on project requirements and drawings.
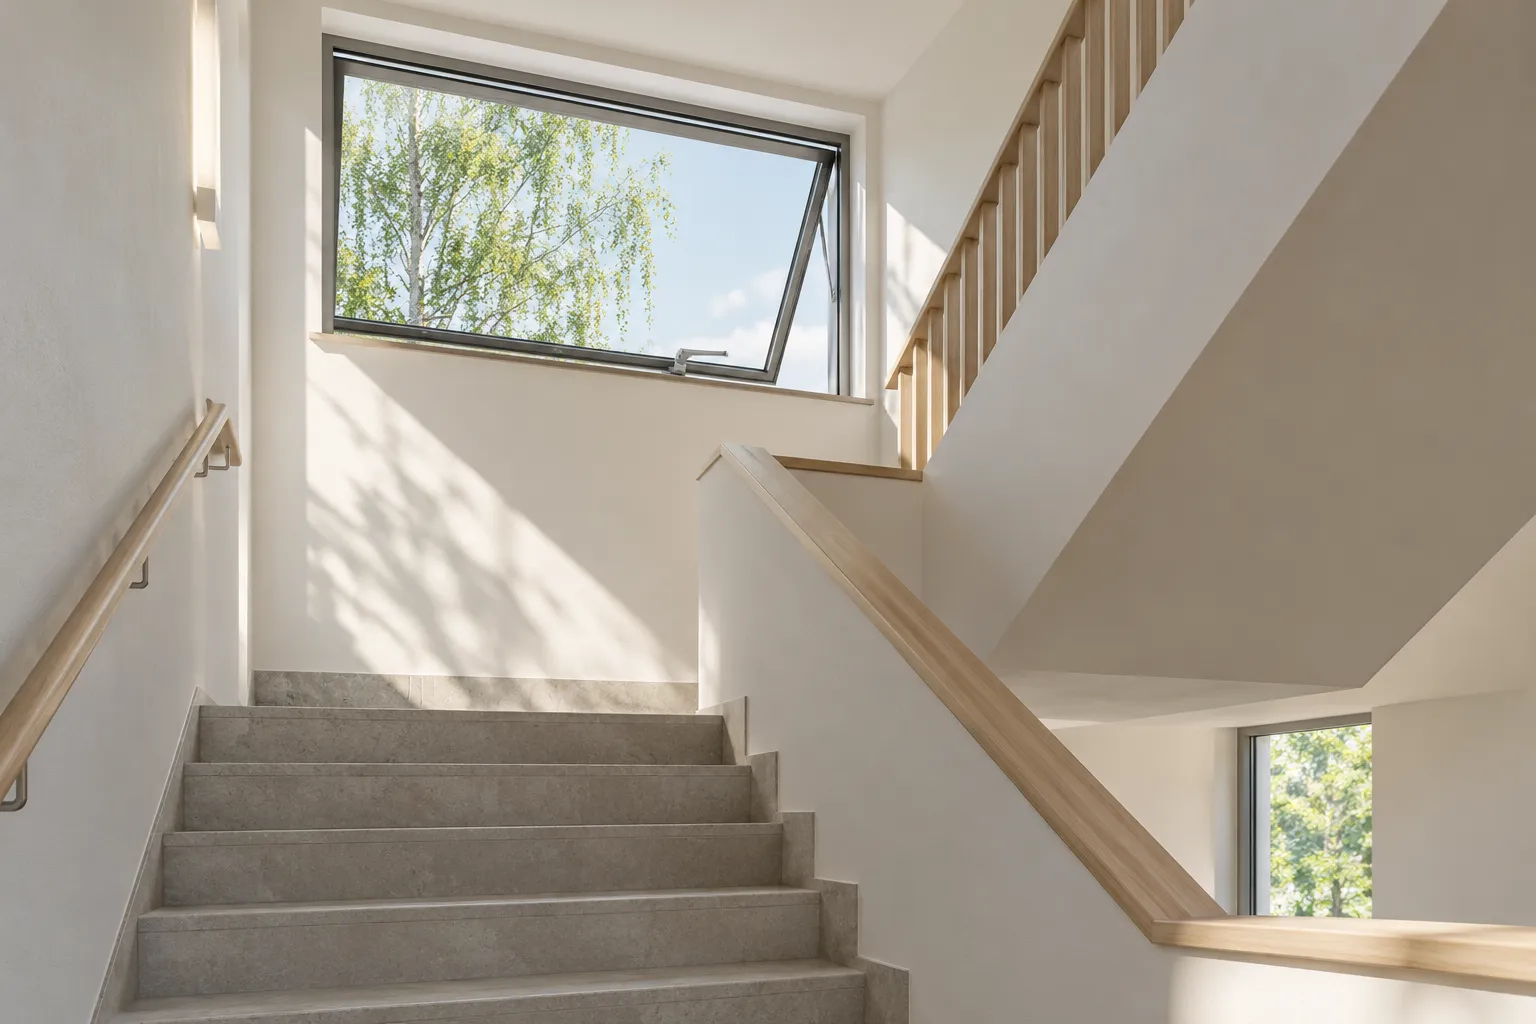
Describe the building, opening locations and intended smoke-control function. Identify existing requirements and documents. A list of actuators or panels alone does not describe the complete installation.
Autowin presents WSC 310 P and WSC 320 P among its controls. WindowMaster distinguishes versions with different smoke-zone and ventilation-group capacities. Full model designation and the current document version are needed for assessment.
About AutowinA product sheet supports component selection. The intended smoke-control function also requires the appropriate combination and project documents.
This page supports product enquiries; it is not a declaration of performance or approval of a building’s fire strategy. Request current documents for the products and combination to be used.
Send drawings, the required function and project requirements. A comparable quotation should identify components, documents, controls and the included scope of supply.
Questions? info@amawood.se · +46 474 218 00
No. Check the applicable documents for the product and system combination. A standard reference on an overview page does not replace that assessment.
WindowMaster describes smoke and daily ventilation for WSC 310/320 PLUS. Check functions, groups and priorities for the selected version.
No. The manufacturer describes separate communication cards for WSC PLUS. Specify the interface and confirm the model and equipment.
Request the current product sheet, installation instructions and documentation for the intended use and system combination. Those responsible for the project need to determine the required building documentation.