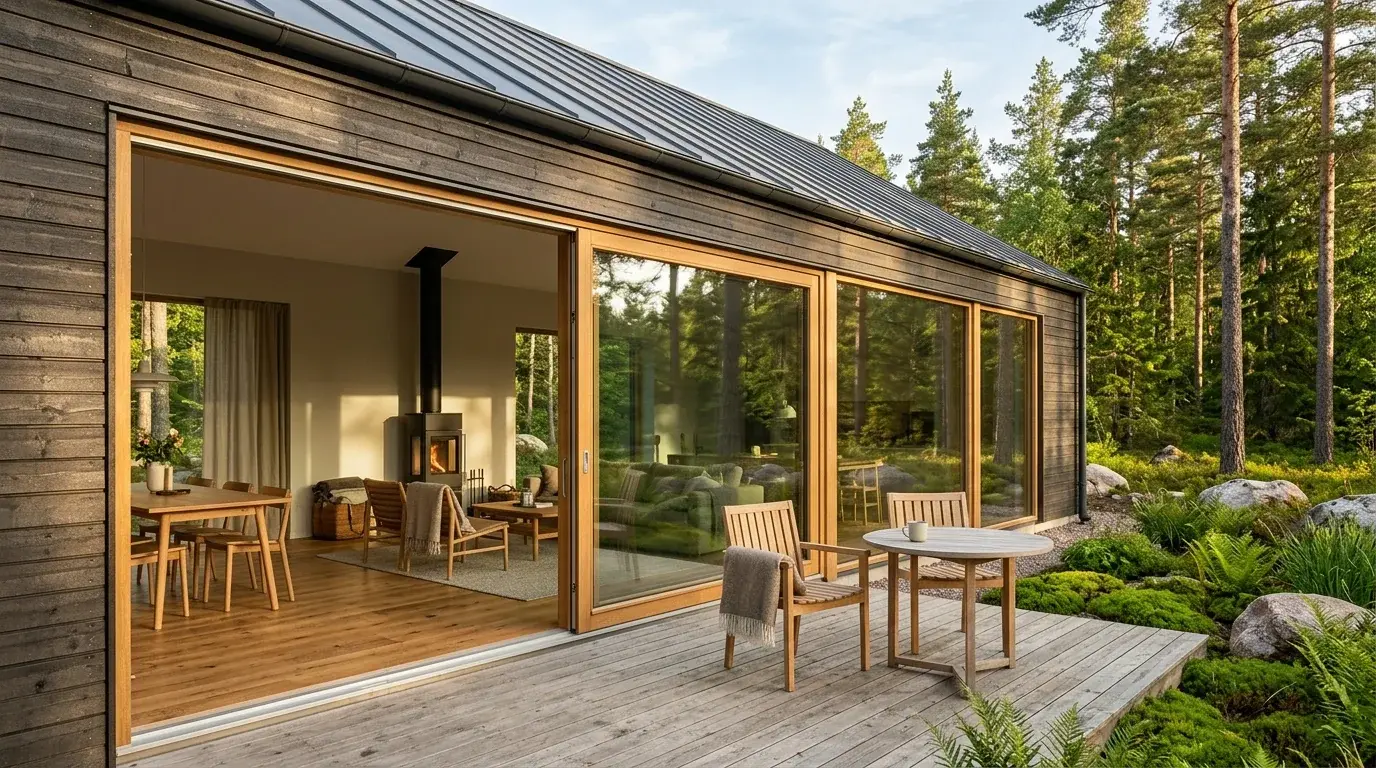
Panoramic Timber Lift-Slide Doors

View

Where indoor and outdoor spaces unite in an unbroken architectural line. View lift-slide doors merge slender timber frames in Scots pine and oak with precision German gearing and durable solid Iroko thresholds for effortless handling in spans up to 8–12 meters.

Modern skandinavisk trävilla med View panorama lyftglidpartier i ek och nolltröskel mot trädäck
Factory & OriginLenhovda, Småland (Amawood AB)
Core CompetencePanoramic lift-slide & expansive formats
Threshold & TimberSolid rot-proof Iroko · Pine & Oak
Mechanics & ThermalRoller-bearing lift gear · Uw from 0.7 W/m²K
HERITAGE & ENGINEERING

Artisanal woodcraft and industrial precision in Småland

Solid Iroko threshold and torsion-resistant joinery

Large panoramic lift-slide doors place immense physical demands on the base construction. The threshold is continuously exposed to moisture, foot traffic, and outdoor debris. View constructs every threshold from solid Iroko — a naturally oily, exceptionally durable hardwood that vastly outperforms conventional softwood in ground-contact zones.

Door sashes and frames are crafted from multi-layer glued, slow-grown pine or solid oak with controlled moisture content (12 ± 2 %). This engineered structure prevents warping and maintains strict dimensional stability even under sash heights exceeding 3 meters and glass loads up to 400 kg.

German lift-slide mechanics and hermetic compression

The secret to View’s effortless glide lies in the integrated lever lift mechanism. When the handle is rotated downward, the entire door sash rises a few millimeters above the threshold to rest on precision roller-bearing bogies, enabling expansive triple-glazed panels to glide with fingertip ease.

Upon closing, returning the handle lowers the door. Angled timber profiles and dual EPDM rubber seals compress wood-against-wood around the full perimeter. This creates a hermetic seal against severe driving rain and air leakage, satisfying Class 4 under EN 12207 and Class 9A under EN 12208.

SYSTEM OVERVIEW

Product portfolio and technical systems

SYSTEM 01

View Type 20 (Two-Panel Lift-Slide)

Classic two-panel architectural configuration with one sliding sash and one fixed glazed pane.

  • Frame Dimensions: Width 1780–4380 mm, height 1980–2380 mm (custom sizes available)
  • Operation: Internal lever handle driving precision roller bogies
  • Threshold: Solid Iroko hardwood with heavy-duty aluminum guide rail
SYSTEM 02

View Type 40 (Four-Panel Panoramic System)

Grand panoramic expanse featuring two central bi-parting sliding doors and two fixed side panes.

  • Frame Dimensions: Width 3980–7980 mm (custom spans over 10 m engineered to order)
  • Clear Opening: Up to 4 meters of uninterrupted opening to terrace or garden
  • Insulation: Triple super-low-E glazing with Argon, Uw down to 0.7 W/(m²·K)
SYSTEM 03

View Barrier-Free Zero-Threshold

Recessed threshold system providing a completely flush transition between interior and exterior.

  • Accessibility: Meets European accessibility standards and Swedish BBR 3:14 regulations
  • Drainage: Integrated channel profile with connection points for exterior drainage
  • Durability: Flush walkable surface minimizing trip hazards and accommodating wheelchairs
SYSTEM 04

Fixed Panes & Clerestory Lights

Fixed glazing modules sharing the exact frame depth and sightlines of the sliding units.

  • Architecture: Identical timber profile sightlines for cohesive facade integration
  • Safety: Toughened and laminated safety glazing per building codes
  • Exterior: Available with powder-coated aluminum exterior cladding
DECLARATION OF PERFORMANCE

Laboratory verified performance and tender specification

PropertyTest StandardClassification / ValueNotes
Thermal Transmittance (Uw)EN ISO 10077-10.7–1.1 W/(m²·K)Depending on glass package (triple-glaze with warm spacer)
Air PermeabilityEN 12207Class 4Hermetic wood-to-wood compression when locked
WatertightnessEN 12208Class 9A / E750Integrated drainage and solid Iroko base
Wind Load ResistanceEN 12210Class C3Multi-layer laminated profiles resist deflection
Sound Insulation (Rw + Ctr)EN ISO 717-136 dB (up to 42 dB)Acoustic laminated safety glass available
AMA Hus NSC.110

Timber sliding doors and screens for external walls

Lift-slide door manufactured by View (Amawood AB). Executed in laminated Scots pine or solid European oak with solid Iroko threshold. Lift-slide gearing with roller-bearing bogies. Glazing: triple-glazed unit with Argon and warm-edge spacer, safety glass per code, U-value ≤ 0.9 W/(m²·K). Finish: factory painted per specified NCS code.

QUESTIONS & ANSWERS

Technical inquiries for architects and structural engineers

What standard widths are available for View Type 20 and Type 40?

View Type 20 is available in standard widths from 1780 mm to 4380 mm. Type 40 spans from 3980 mm up to 7980 mm. We also engineer bespoke solutions exceeding 10 meters in total width and ceiling heights up to 3.2 meters.

Why is the threshold crafted from solid Iroko timber?

Iroko is a dense, naturally oily hardwood exhibiting exceptional resilience against moisture, fungal rot, and heavy foot abrasion. Unlike softwood, Iroko does not swell under continuous rain exposure, ensuring effortless gliding year-round.

Can View doors be specified with exterior aluminum cladding?

Yes. For properties located in harsh coastal environments or requiring minimal exterior maintenance, View doors can be specified with powder-coated exterior aluminum cladding while retaining warm natural timber indoors.

Does the zero-threshold option comply with accessibility regulations?

Yes. Our recessed threshold is embedded flush into the floor structure so that the height difference between the indoor floor and outdoor decking is minimized to under 15 mm, meeting standard barrier-free accessibility guidelines.

Production Manager View & Sliding Systems

Mattias Åberg

Our design engineers and production managers at the Lenhovda facility review your architectural drawings, perform thermal U-value calculations, and provide dimensioned manufacturing packages.

Manufacturing Plant & Delivery:
Amawood AB / View
Vagnvägen 10, SE-364 42 Lenhovda, Sweden
Project Support

Request CAD & Specifications

Attach your drawings (PDF/DWG/STEP) for complimentary technical review and tender documentation.