Heritage & Listed Buildings · Formfönster

Bespoke heritage timber windows for listed properties and historic architecture

Replacing or replicating windows in heritage-listed properties requires authentic joinery, correct timber selection, and deep respect for historical drawings. Formfönster in Lenhovda unites traditional woodcraft in Scots pine, oak, and ash with 5-axis CNC precision and strict adherence to conservation requirements.

About the manufacturer Formfönster →
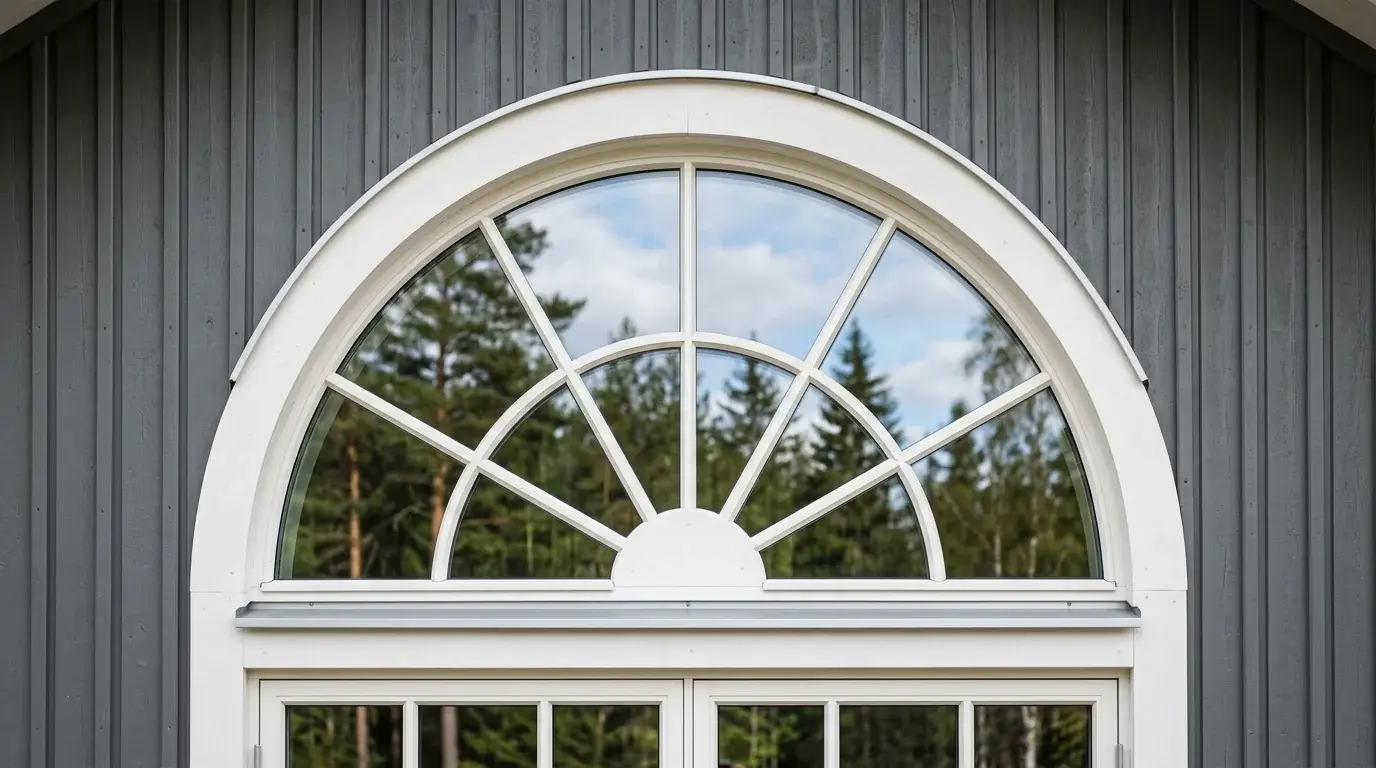
Arched Formfönster bespoke timber window with radiating muntins on building facade
Conservation CategoryListed buildings, heritage & turn-of-century
Timber SpeciesSlow-grown Swedish pine, ash & solid oak
Thermal PerformanceTriple Argon U=1.0 W/m²K · Warm edge
Compliance & StandardsPBL 8:13 & 8:17 · EN 14351-1
TECHNICAL INSIGHT

Architectural challenge and engineering precision

The conservation challenge: Legal care and non-distortion directives

Heritage and listed buildings in Sweden are protected under the Planning and Building Act (PBL Chapter 8, Sections 13 and 17). Mass-produced commercial catalogue windows exhibit clunky modern profiles, inferior timber density, and flat synthetic muntins that are routinely rejected by municipal conservation officers.

The central challenge for architects and property owners is reconciling historical preservation with modern energy targets, indoor acoustic comfort, and lowered heating demands. An improper window replacement damages the building’s cultural value and introduces risks of drafts and moisture condensation.

Engineered solution: Historical joinery profiles united with 5-axis CNC precision

At our Lenhovda manufacturing facility, Formfönster replicates authentic historical window geometry based on archival drawings or exact on-site template tracings. Combining slow-grown Swedish Scots pine and solid European oak with 5-axis CNC kinematics, we mill authentic arch radii, fanlight bars, and historic mouldings to sub-millimeter tolerances.

For heated habitable spaces, we incorporate high-performance triple-glazed insulating units with Argon gas and warm-edge spacers, achieving a U-value of 1.0 W/(m²·K) without altering the slender historic profile sightlines. For unheated cold attics and decorative facades, we craft traditional single-glazed decorative windows in moisture-resistant HDF.

SYSTEM OVERVIEW

Engineered systems and architectural applications

SOLUTION 01

Argon Arched with Fanlight Muntins

Period-accurate turn-of-the-century window for gables and facades with energy glazing.

  • Performance: U-value 1.0 W/(m²·K), Class 4 airtightness per EN 12207
  • Muntins: Solid profiled timber glazing bars with historical radiating layouts
  • Tolerances: Standard -20 mm deduction allowing seamless fitting into existing masonry
SOLUTION 02

Circular Bullseye Windows in Oak & Pine

Classic round windows with symmetrical frame section and unbroken continuous weather sealing.

  • Timber: Swedish Scots pine or solid European oak (unique in Sweden for curved oak joinery)
  • Dimensions: Sashes manufactured from Ø400 mm up to Ø1400 mm diameters
  • Finishes: Factory robotically coated in NCS S 0502-Y or natural hardwax oil for oak
SOLUTION 03

Pointed Arch & Gothic Timber Windows

Custom-crafted arch-headed windows for churches, manors, and historic stone facades.

  • Kinematics: 5-axis CNC precision cutting of complex Gothic tracery and interlocking tenons
  • Fittings: Custom forged heritage hinges and stays preserving authentic period aesthetics
  • Glazing: Authentic cylinder-drawn restoration glass combined with modern insulating packages
SOLUTION 04

Decorative Blind Windows for Cold Attics

Durable, cost-effective blind windows in moisture-resistant HDF for unheated spaces.

  • Construction: Moisture-resistant HDF glazed with 4 mm single glass and sealant
  • Casings: Supplied complete with 12 mm internal casing and 22 mm external profiled architrave
  • Installation: Fast on-site installation with -10 mm deduction (module 8x4 delivered 790x390 mm)
REGULATORY STANDARDS & TESTING

Declaration of Performance (DoP) and building compliance

PBL 8:17 (Care Requirement)

Building alterations must be conducted with care, respecting the building’s cultural and architectural character during window replacement.

PBL 8:13 (Non-distortion Prohibition)

Listed properties may not be distorted. Formfönster profiles replicate authentic historical radii and are approved by heritage authorities.

EN 14351-1 (Product Standard)

Harmonised European product standard verifying Class 4 air tightness, Class 9A watertightness, and thermal performance.

BBR Section 9 (Energy Conservation)

Triple-glazed Argon units satisfy stringent heating codes (U=1.0 W/m²K) without compromising historic exterior facades.

PropertyTest StandardClassification / ValueNotes
Thermal Transmittance (Uw)EN ISO 10077-11.0 W/(m²·K)Argon triple-glazed unit with warm-edge spacer
Air PermeabilityEN 12207Class 4Highest standard testing class against drafts
WatertightnessEN 12208Class 9A / E750Continuous weather seal along curved radii
Standard FinishNCS PaletteNCS S 0502-YCustom RAL/NCS shades available upon request
Fitting DeductionFormfönster Standard-20 mme.g. module 8x4 delivered as 780x380 mm
AMA Hus NSC.112

Timber windows and window doors in historic environments

Windows manufactured by Formfönster (Amawood AB). Executed with curved sash and frame geometry in Swedish Scots pine or solid European oak. Sashes and frames with heritage profiles per architectural drawings. Glazing: triple-glazed unit with Argon gas and warm-edge spacer, U-value 1.0 W/(m²·K). Finish: factory painted NCS S 0502-Y.

QUESTIONS & ANSWERS

Technical queries for specifiers and project engineers

How do I calculate correct ordering dimensions when replacing historic windows?

Formfönster products are supplied with a standard 20 mm deduction from nominal modular wall openings. A nominal 800x400 mm opening (module 8x4) receives an outer frame measuring 780x380 mm, providing a 10 mm caulking and adjustment perimeter.

Are your windows accepted by municipal heritage conservation officers?

Yes. We routinely supply listed and historic buildings. Profiles and muntins are engineered with historical radii and we provide comprehensive CAD cross-sections for planning and building conservation applications.

Can windows be ordered in solid European oak instead of pine?

Yes. Formfönster is unique in Sweden in serial manufacturing circular and arched windows in solid European oak and ash, providing superior natural resistance against moisture and rot.

Is it possible to receive windows painted in custom colors or linseed oil?

Our robotic finishing line accommodates any opaque shade in the NCS and RAL systems. For projects specifying traditional linseed oil application on site, windows can be delivered untreated or base-oiled.

Heritage & Geometric Windows

Formfönster Conservation Support

Our window engineers and technical design team at the Lenhovda plant review your facade drawings, calculate thermal performance, and prepare manufacturing details.

Manufacturing Plant & Delivery:
Amawood AB
Vagnvägen 10, SE-364 42 Lenhovda, Sweden
Project Support

Request Quote & Connection Detail

Submit your facade elevation drawings for complimentary technical assessment and dimensioned connection details.