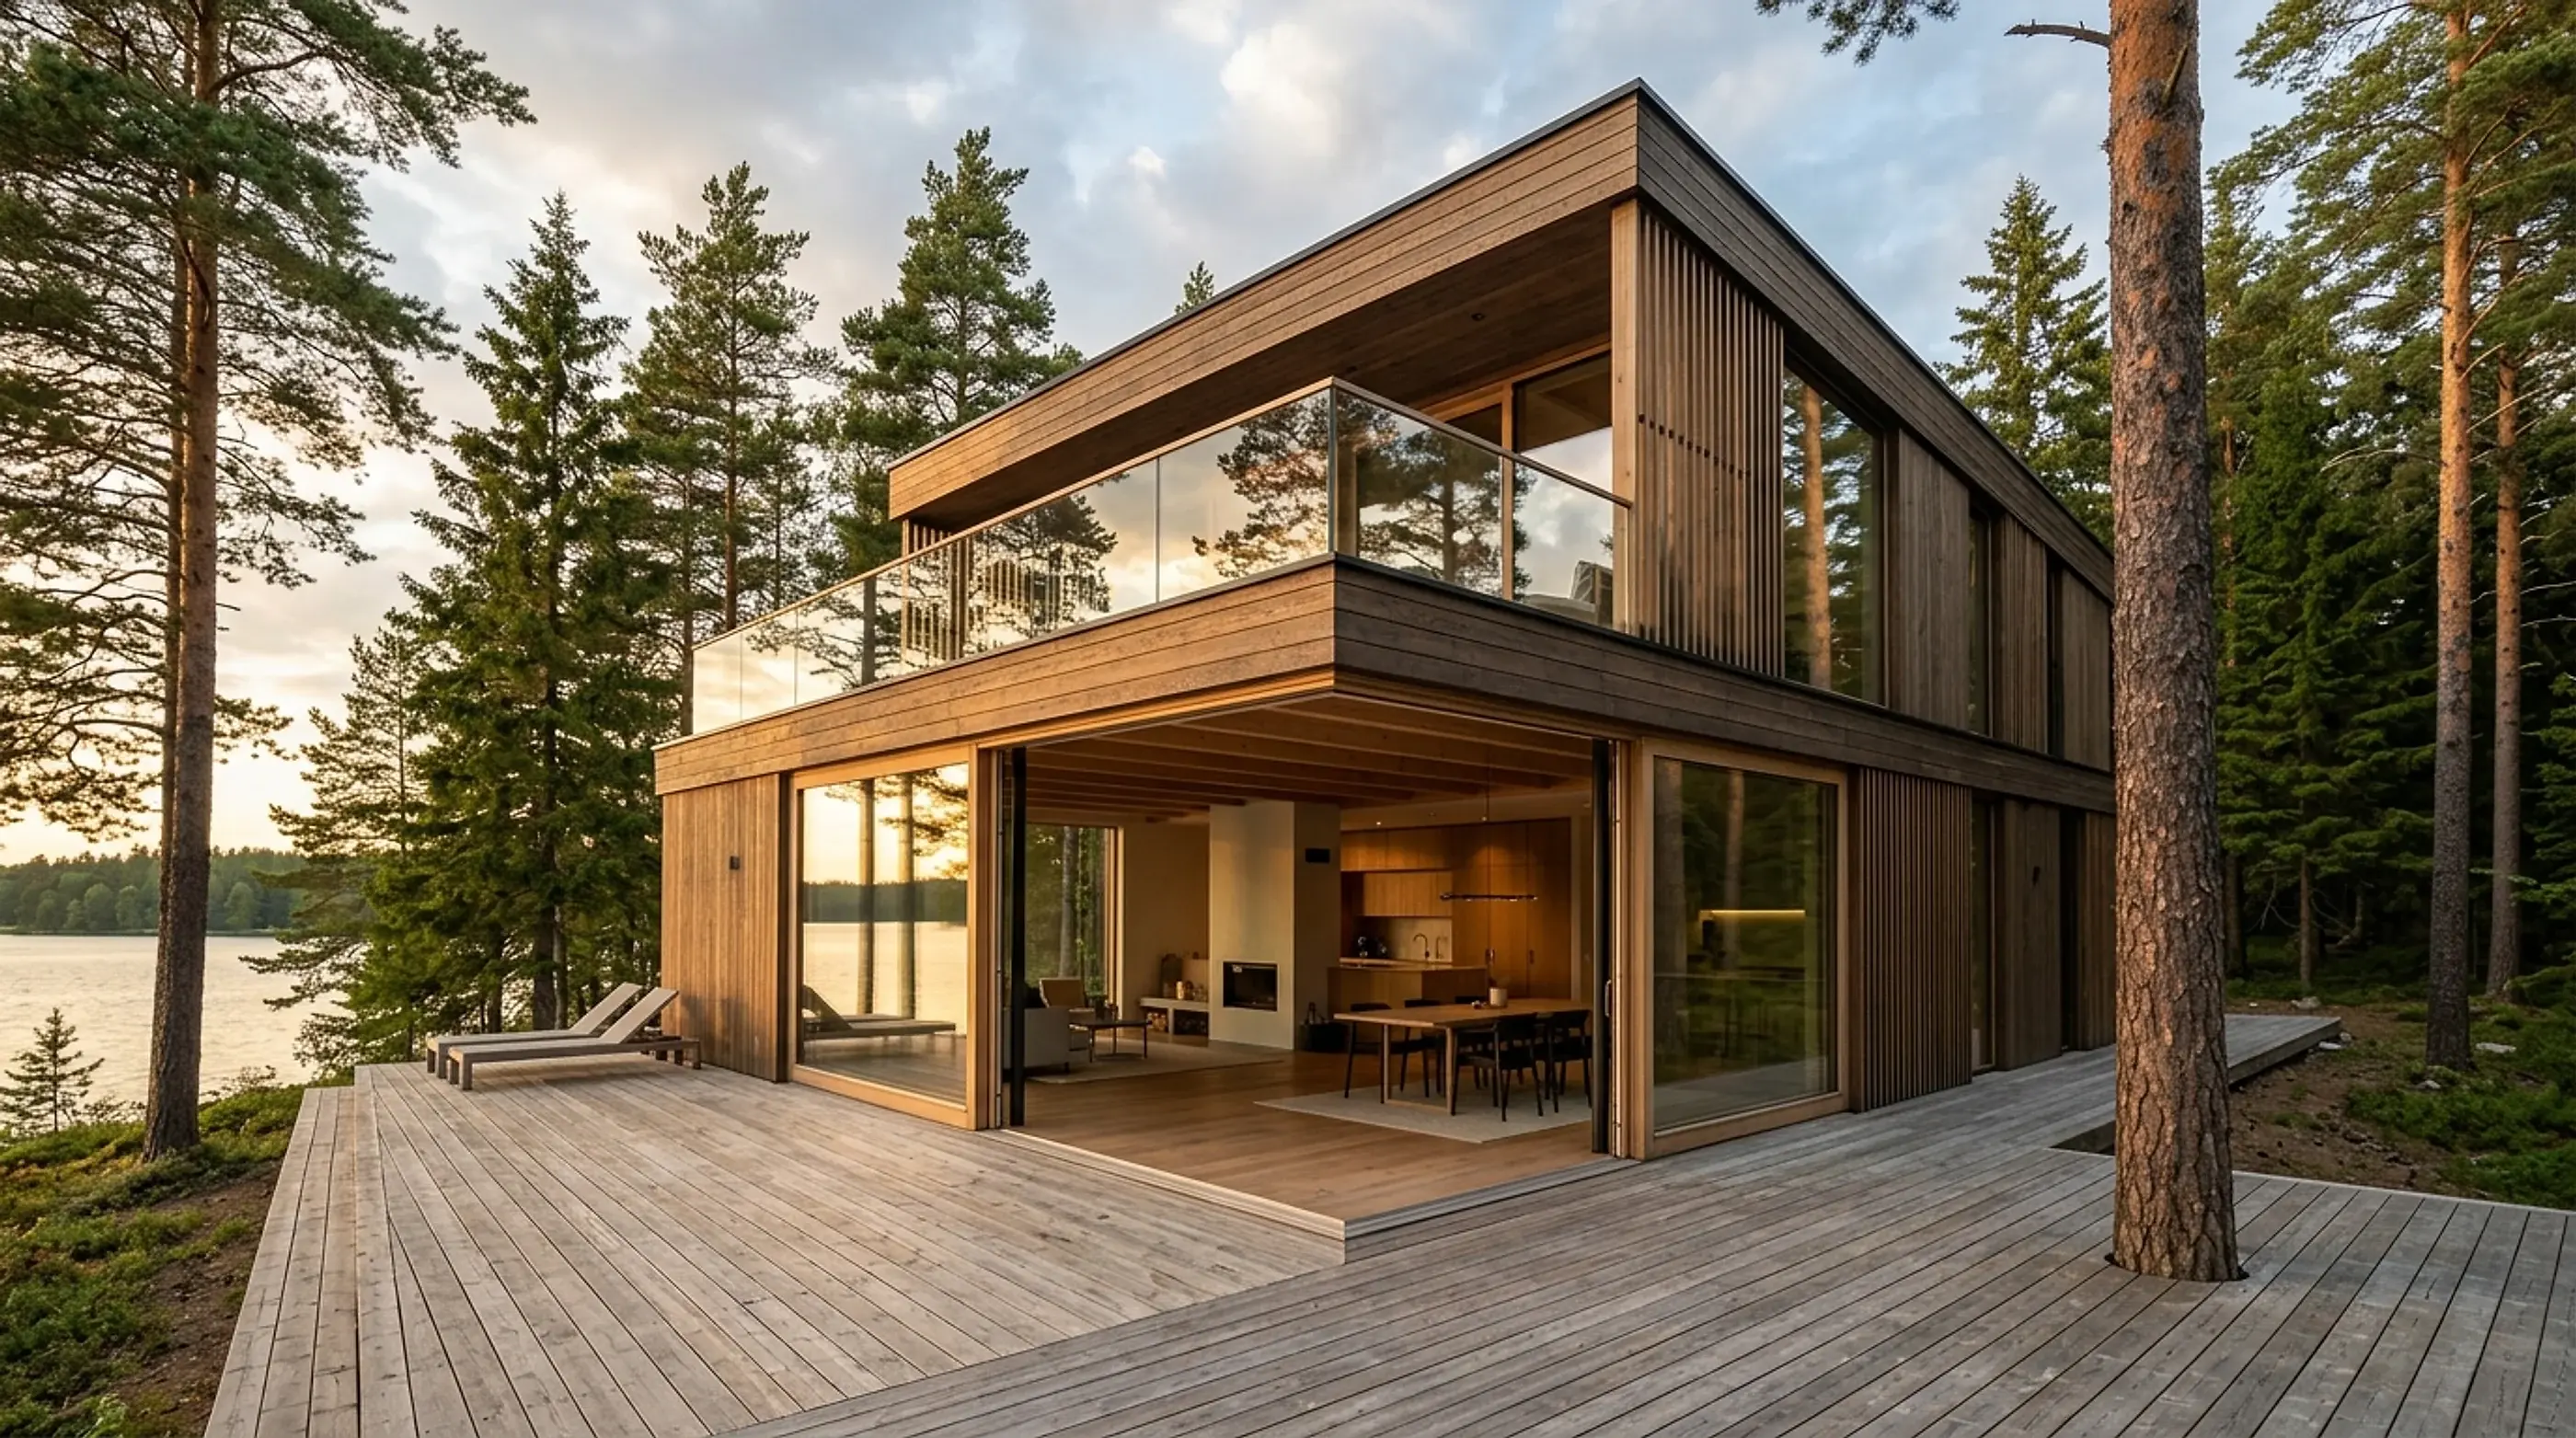
Bespoke Timber Sliding Systems

Let There Be Light

A tribute to the space between things. Let There Be Light combines traditional fine wood joinery with advanced German sliding technology, crafted for demanding Nordic architecture where natural wood tactile warmth and daylight flow take center stage.

Arkitektritad trävilla med Let There Be Light exklusiva lyftglidpartier i massivträ och glas
Factory & OriginLenhovda, Småland (since 1994)
Design PhilosophyJapanese Ma aesthetics & minimal sightlines
Timber SpeciesSwedish Scots pine, European oak & ash
Mechanics & GearingRoller-bearing lift-slide & bifold walls
HERITAGE & ENGINEERING

Artisanal woodcraft and industrial precision in Småland

Japanese Ma philosophy and minimalist timber craft

Let There Be Light draws inspiration from the Japanese concept of Ma (間) — the beauty and consciousness of negative space and the interval between elements. In modern architecture, this dictates that timber doors should never be visual barriers, but quiet conduits of daylight and spatial flow. Sightlines are trimmed to structural minimums without compromising rigidity.

Every component is planed and shaped by master craftsmen in Lenhovda. We select slow-grown Scots pine with high heartwood density and hand-picked European oak. Slow chamber-drying eliminates internal stresses, ensuring that 3-meter tall door sashes remain dead flat and harmonize with refined interiors.

Roller-bearing mechanics and ultra-slender meeting stiles

Behind the slender timber sightlines lies heavy-duty German hardware engineering. Sashes glide on precision-ground, roller-bearing bogies capable of bearing half a ton of glass. A smooth quarter-turn of the architectural lever lifts the sash from the track to roll silently along recessed floor runners.

Interlocking meeting stiles between adjacent sliding leaves have been pared back to an absolute visual minimum. When locked, stepped rebated profiles engage each other and compress hidden EPDM gaskets, forming an unbroken barrier against sub-zero Nordic winters, driving rain, and coastal winds.

SYSTEM OVERVIEW

Product portfolio and technical systems

SYSTEM 01

LTBL Bespoke Lift-Slide Doors

Custom-engineered lift-slide systems with ultra-slender timber profiles and effortless glide.

  • Design: Minimal frame sightlines maximizing glass surface and natural daylight
  • Mechanics: German roller-bearing bogies with integrated counter-lever lift gearing
  • Timber: 100% Swedish Scots pine, solid European oak, or architectural ash
SYSTEM 02

LTBL Timber Bifold Partitions

Top-hung or floor-guided folding walls that fold neatly aside to open entire wall spans.

  • Engineering: Custom folding leaves with concealed hinges and flush seals
  • Function: Effortless one-handed gliding with smooth, vibration-free tracking
  • Insulation: Dual continuous weather seals engineered for harsh Nordic winters
SYSTEM 03

LTBL Panoramic Fixed Glazing

Expansive fixed glazing modules sharing identical slender profile dimensions for seamless facades.

  • Frame Depth: Exact matching frame sections for clean, aligned architectural lines
  • Glazing: Triple super-low-E glass with Argon, laminated safety glass, and solar control
  • Performance: Passive house thermal ratings with U-values down to 0.7 W/(m²·K)
SYSTEM 04

LTBL Corner Openings & Glass-to-Glass

Postless 90-degree corner sliding doors and structural glass-to-glass corner units.

  • Postless Corner: Both sliding sashes meet at 90 degrees and slide away leaving no corner post
  • Glass-to-Glass: Stepped insulating glass with UV-resistant structural silicone joints
  • Sealing: Custom labyrinth gasket seals protecting the open corner junction
DECLARATION OF PERFORMANCE

Laboratory verified performance and tender specification

PropertyTest StandardClassification / ValueNotes
Thermal Transmittance (Uw)EN ISO 10077-10.7–1.0 W/(m²·K)Custom triple-glazed energy units
Air PermeabilityEN 12207Class 4Highest air tightness classification
WatertightnessEN 12208Class 9A / E750Concealed EPDM labyrinth seals
Wind Load ResistanceEN 12210Class C3 / B4Verified for exposed coastal and mountain sites
Sound Reduction (Rw + Ctr)EN ISO 717-135–42 dBAcoustic laminated options tailored to site requirements
AMA Hus NSC.110

Timber sliding doors and screens for external walls

Lift-slide door and bifold system manufactured by Let There Be Light (Amawood AB). Executed in selected Swedish Scots pine or solid European oak with slender sightline dimensions. German lift-slide gearing with roller bogies. Glazing: triple-glazed unit with Argon and warm-edge spacer, U-value ≤ 0.85 W/(m²·K). Finish: factory painted per specified NCS code or finished with transparent hardwax oil.

QUESTIONS & ANSWERS

Technical inquiries for architects and structural engineers

What does the Japanese Ma design philosophy mean in practice?

Ma (間) centers on elevating space and light by paring away non-essential visual clutter. For Let There Be Light, this translates into slimmer frames, concealed fittings, and thoughtful joinery where natural timber grain enhances room ambiance.

Which timber species can be specified for Let There Be Light?

We primarily work with meticulously graded Swedish Scots pine with high heartwood content and European oak, but also craft bespoke systems in solid ash and larch upon architectural specification.

Can postless open corner solutions be engineered?

Yes. We engineer postless 90-degree corner solutions where two sliding sashes meet at the corner and slide away in opposite directions, opening the entire corner of the building to the landscape with zero remaining structural post.

Where can architects and clients view full-scale systems?

Let There Be Light is represented at Etage1 at Rosenlundsgatan 40 in Stockholm, at our showroom on Kornettvägen 4 in Bjärred (Skåne), and directly at our factory in Lenhovda.

Bespoke Sliding & Bifold Systems

Let There Be Light Architectural Support

Our design engineers and production managers at the Lenhovda facility review your architectural drawings, perform thermal U-value calculations, and provide dimensioned manufacturing packages.

Manufacturing Plant & Delivery:
Amawood AB / Let There Be Light
Vagnvägen 10, SE-364 42 Lenhovda, Sweden
Project Support

Request CAD & Specifications

Attach your drawings (PDF/DWG/STEP) for complimentary technical review and tender documentation.