Panorama & Accessibility · View & LTBL

Expansive timber lift-slide systems with barrier-free zero-threshold transitions

Open the room to nature in an unbroken architectural line without trip hazards. Our lift-slide systems from View and Let There Be Light combine Swedish timber craft with precision German gearing, effortless operation, and thresholds in solid Iroko or fully recessed zero-threshold configurations.

About the manufacturer View & LTBL →
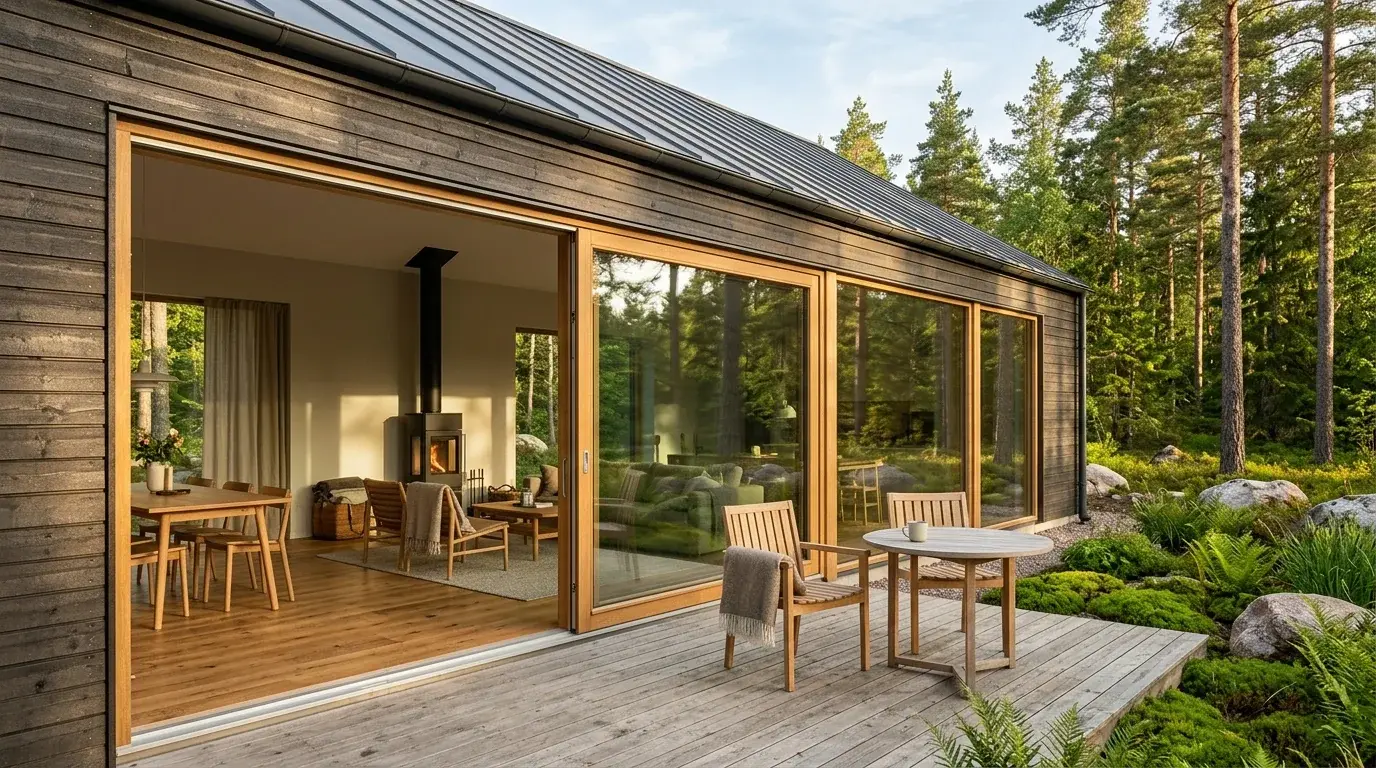
Modern residence with View panoramic timber lift-slide doors in oak and flush threshold
System CategoryPanoramic lift-slide & sliding walls
Threshold BaseSolid rot-proof Iroko / Flush zero-threshold
DimensionsSpans up to 8–12 m · Height 3.2+ m
AccessibilityBBR 3:14 & SS 91 42 21 · Barrier-free
TECHNICAL INSIGHT

Architectural challenge and engineering precision

The structural challenge: Glass loads and severe weather exposure

Modern architectural residences demand expansive daylight apertures with minimal frame sightlines. Large triple-glazed units weigh between 200 and 500 kg per sliding sash. Unless the underlying timber frame and roller gearing are engineered with extreme stiffness, large sashes become difficult to slide and risk seal failure under wind pressure.

The ground junction is especially critical. Traditional high door sills present trip hazards and obstruct wheelchairs. However, a low threshold must reliably repel driving horizontal rain without allowing water to infiltrate the subfloor structure.

Engineered solution: German lift gearing and solid Iroko base

Our sliding doors solve physical loading constraints via precision German lift-slide gearing. Rotating the ergonomic lever downwards lifts the door leaf a few millimeters off the threshold onto roller-bearing bogies, allowing multi-hundred-kilogram sashes to glide with fingertip ease.

The threshold is milled from solid Iroko hardwood — an exceptionally dense, naturally oily timber offering rot resistance far exceeding softwoods. When closed, the sash lowers and angled timber sections compress against hidden EPDM labyrinth seals. For flush installations, an integrated exterior drainage channel directs rainwater away, achieving a completely flush barrier-free threshold.

SYSTEM OVERVIEW

Engineered systems and architectural applications

SYSTEM 01

View Type 20 (Two-Panel Lift-Slide)

Classic two-panel architecture with one sliding sash and one fixed pane in matching frame depth.

  • Frame Dimensions: Width 1780–4380 mm, height 1980–2380 mm (custom sizes available)
  • Gearing: Roller-bearing bogies with counter-lever handle for effortless lifting
  • Threshold: Solid rot-proof Iroko hardwood with heavy-duty aluminum guide rail
SYSTEM 02

View Type 40 (Four-Panel Panoramic System)

Grand panoramic system featuring two bi-parting central sliding doors and two fixed side panes.

  • Frame Dimensions: Width 3980–7980 mm (spans over 10 m engineered to order)
  • Clear Passage: Up to 4 meters of uninterrupted opening to terrace or garden
  • Insulation: Triple-glazed super-low-E glass with Argon, Uw down to 0.7 W/(m²·K)
SYSTEM 03

Barrier-Free Integrated Zero-Threshold

Completely flush transition between interior and exterior for full accessibility and clean minimalism.

  • Standards: Meets Swedish BBR 3:14 and European accessibility guideline SS 91 42 21
  • Drainage: Integrated drainage channel and spigot for connection to storm drainage
  • Durability: Walkable flush threshold minimizing trip hazards and accommodating wheelchairs
SYSTEM 04

Fixed Panes & Clerestory Lights

Fixed glazing modules sharing the exact frame depth and sightlines of the sliding units.

  • Architecture: Harmonious profile sightlines aligning perfectly with sliding sashes
  • Safety: Toughened or laminated safety glazing per building safety codes
  • Exterior: Available with powder-coated aluminum exterior cladding
REGULATORY STANDARDS & TESTING

Declaration of Performance (DoP) and building compliance

BBR Section 3:14 (Accessibility)

Thresholds to balconies and terraces must be designed for effortless passage by individuals with reduced mobility.

EN 14351-1 & EN 12208

Verified driving rain tightness (Class 9A / E750) for large external door apertures under high wind loads.

BBR Section 9 (Energy Efficiency)

Low U-values (from 0.7 W/m²K) ensure large glazed envelopes easily comply with strict building energy frames.

BBR Section 8:35 (Glass Safety)

Glazing below 0.6 m from floor level is fitted with toughened or laminated safety glass.

PropertyTest StandardClassification / ValueNotes
Thermal Transmittance (Uw)EN ISO 10077-10.7–1.1 W/(m²·K)Depending on glass package and timber species
Air PermeabilityEN 12207Class 4Hermetic wood-to-wood seal in locked position
WatertightnessEN 12208Class 9A / E750Integrated drainage with solid Iroko base
Threshold MaterialHardness & Moisture ResistanceSolid IrokoNaturally oily and rot-resistant hardwood
Maximum Frame Width Type 40View StandardUp to 7980 mmCustom larger dimensions manufactured to order
AMA Hus NSC.110

Timber sliding doors and screens for external walls

Lift-slide door manufactured by View / LTBL (Amawood AB). Executed in solid wood (pine or oak) with threshold in solid Iroko. Lift-slide gearing with roller-bearing bogies. Glazing: triple-glazed unit with safety glass per code, U-value ≤ 0.9 W/(m²·K). Finish: factory painted per specified NCS code.

QUESTIONS & ANSWERS

Technical queries for specifiers and project engineers

Why is the threshold constructed from solid Iroko hardwood?

Iroko is an exceptionally dense, naturally oily timber with superior resistance to rot, moisture, and foot abrasion. Unlike softwood, Iroko does not swell during prolonged damp weather, ensuring the sliding sashes glide smoothly year-round.

Can the sliding door be specified with exterior aluminum cladding?

Yes. For buildings in severe coastal exposures or requiring minimal exterior maintenance, doors can be specified with powder-coated aluminum cladding outside while maintaining natural timber indoors.

Does the zero-threshold option meet wheelchair accessibility standards?

Yes. The threshold can be recessed flush into the floor structure so the elevation between the interior floor and exterior deck is kept under 15 mm, complying with European accessibility standards (BBR 3:14 and SS 91 42 21).

How heavy a door sash can be operated using the lever lift mechanism?

The precision German bogie mechanics are rated for sash weights up to 400 kg. The counter-lever handle mechanical advantage allows even heavy triple-glazed safety units to be lifted and glided effortlessly with one hand.

Panoramic Lift-Slide & Sliding Systems

View & LTBL Engineering Support

Our window engineers and technical design team at the Lenhovda plant review your facade drawings, calculate thermal performance, and prepare manufacturing details.

Manufacturing Plant & Delivery:
Amawood AB
Vagnvägen 10, SE-364 42 Lenhovda, Sweden
Project Support

Request Quote & Connection Detail

Submit your facade elevation drawings for complimentary technical assessment and dimensioned connection details.