Room or group control
Identify windows operating together and rooms needing separate control. Show the proposed grouping on the plan.
Using windows for daily airflow requires coordinated opening and control design. Autowin offers WindowMaster products to operate windows across rooms and zones.
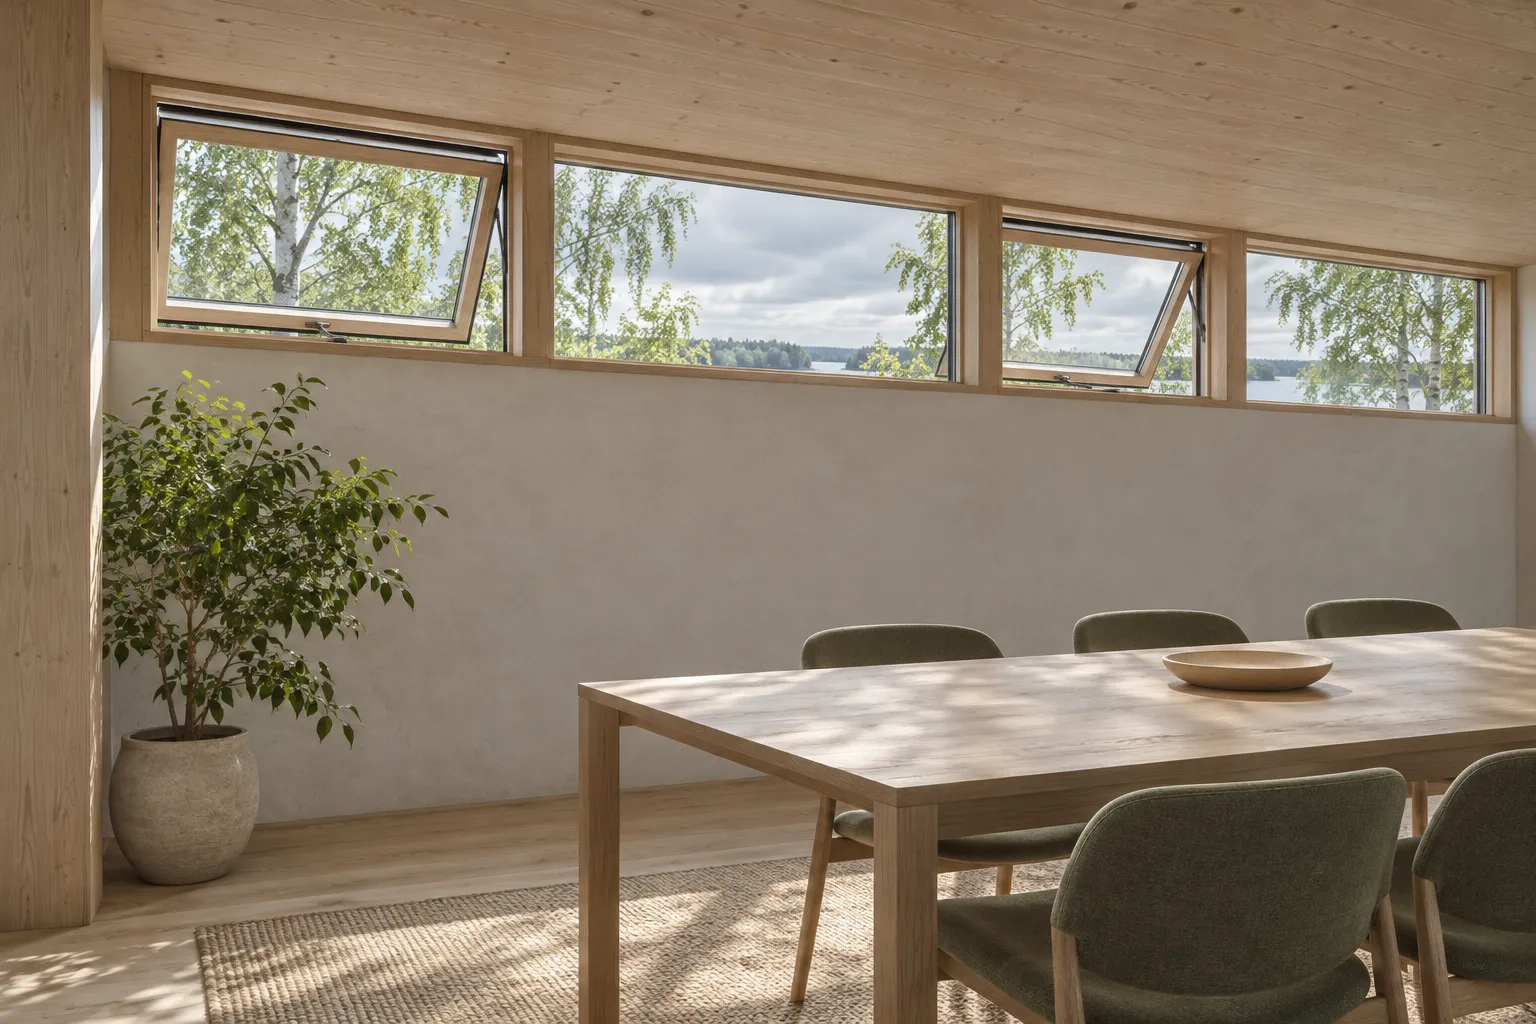
A meeting room and a stairwell have different uses and ventilation opportunities. Describe the rooms, opening locations and operating times. The actuator is part of the solution; it does not determine airflow on its own.
Autowin presents WCC natural-ventilation panels, sensors and operating controls. Listed models include WCC 106 A and WCC 320 P. Group capacity, functions and any communication card need to be checked for the selected model.
About AutowinA floor plan marking windows and room use is a better starting point than an actuator list alone.
Ventilation performance and potential energy benefits need assessment for the building. A product alone cannot guarantee air quality or a reduction in cooling energy.
An enquiry should cover openings, actuators, panels, groups and sensors. Describe the equipment already installed and the functions to add.
Questions? info@amawood.se · +46 474 218 00
Autowin presents WCC for natural ventilation and WSC for smoke ventilation. A comfort system should not be assumed to provide a fire function without the relevant design and documents.
Send drawings and photographs for assessment of opening function, fixings and actuator space. Explain how the controls should interact with existing systems.
Describe how users should open and close windows and which automatic functions take priority. This needs to match the selected panel and components.
There is no single value for all buildings. Climate, use, openings and other systems affect the result and need project-specific assessment.